A fire doesn’t need a door left open to spread through a building. It needs a gap in the wall, and most Irish homes have dozens of them.
Those gaps are called cavities. They’re the concealed spaces inside walls, floors, and ceilings that exist in virtually every building. In a fire, they become hidden highways for heat, smoke, and flames to travel far beyond where the fire started.
A cavity barrier is the passive fire protection product that seals those spaces. This article explains what cavity barriers are, how they work, where they go, and what Irish building regulations require. You’ll also find out how to check whether your property is properly protected.
A cavity barrier is a physical seal installed inside the concealed spaces of a building. It stops fire and smoke from travelling through those hidden channels from one part of the building to another.
Cavity barriers are a passive fire protection measure. That means they work automatically, without electricity, without manual activation, and without anyone needing to do anything. They sit in position inside the wall or ceiling void and respond when temperatures rise.
They’re not visible once a building is finished. Most homeowners have never seen one. That’s partly why so many properties are missing them.
For a full overview of how cavity barriers sit within a wider fire safety system, see Firestoppers’ passive fire protection services.
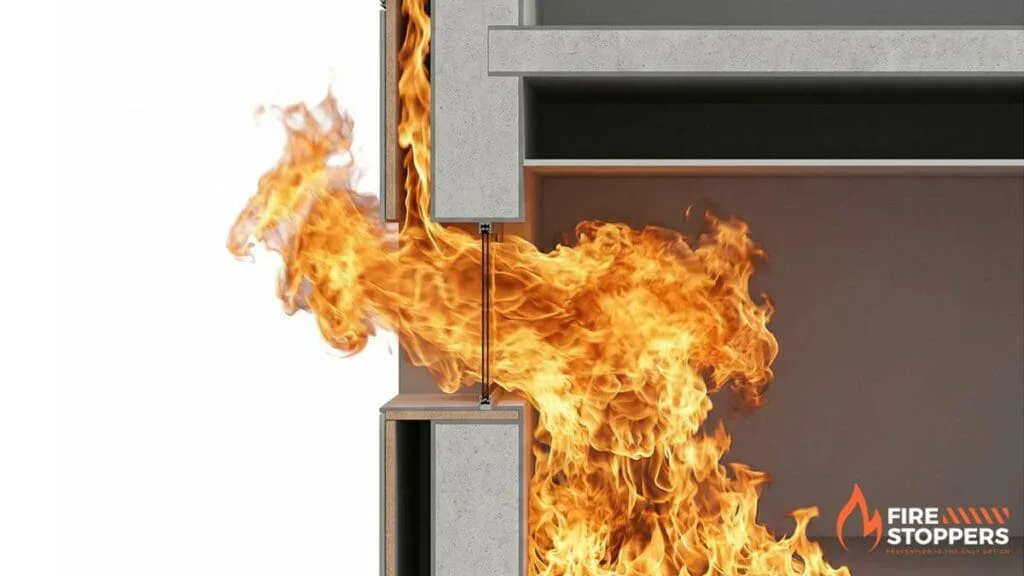
Imagine the space behind your plasterboard as a vertical shaft running the full height of your house. Hot gases and smoke rise. With nothing blocking the path, they travel upward through that shaft faster than they move across an open room.
This is called fire spread via concealed cavities. Post-fire investigations regularly show damage on floors above where the fire actually started. The building’s own structure acted as the route.
Cavity barriers break that path by compartmentalising the hidden space. They’re positioned at intervals so fire can’t travel more than a set distance before hitting a seal.
Cavity barriers go wherever a concealed space exists inside a building. The most common positions in Irish homes and commercial properties are:
Each position represents a potential path for fire. A correctly installed cavity barrier at each one limits spread to the area where the fire originated.
Where services like pipes and cables pass through fire-resisting walls, a separate measure called fire stopping is also required. Firestoppers explains how fire stopping and cavity barriers work together to protect a building’s full structure.
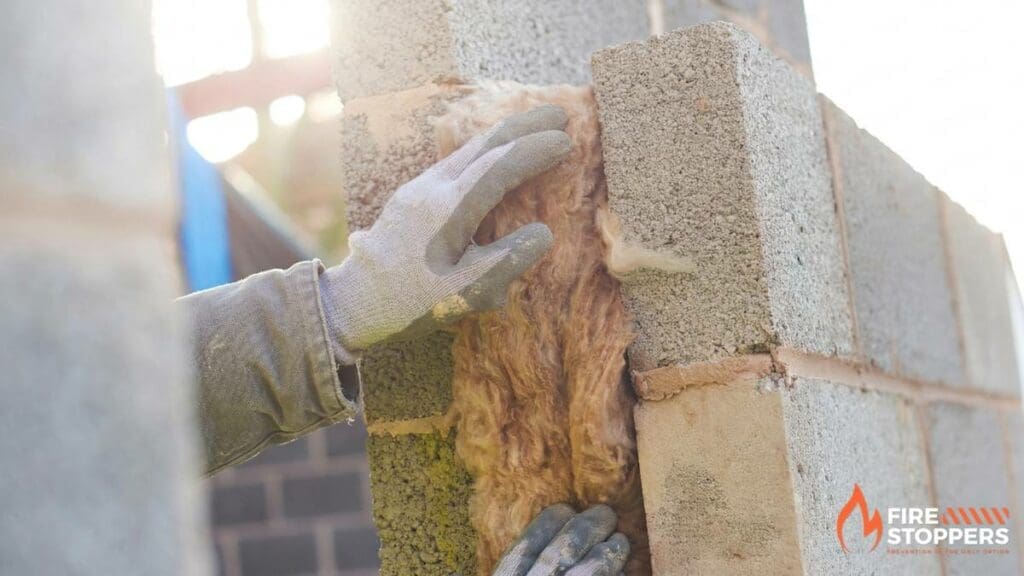
Mineral wool cavity barriers are made from rock or glass fibre. They’re flexible, compress easily into irregular cavity shapes, and are the most widely used type in Irish residential construction. They also provide thermal and acoustic performance alongside fire resistance.
Intumescent cavity barriers contain a material that expands rapidly under heat. When a fire reaches the barrier, the intumescent element swells to fill any gaps around the product. This makes them particularly useful where a perfect fit can’t be guaranteed or where the cavity may have shifted over time.
Steel cavity barriers are used in larger commercial buildings with wider cavity spans and higher fire risk classifications. They’re not typically found in standard Irish homes.
The gap around a window frame is one of the most consistently missed cavity barrier positions in Irish buildings.
The reveal, the internal return between the window frame and the plasterboard, connects directly to the wall cavity behind. In an unprotected building, that junction is open. A fire that reaches the wall cavity can pass through the window reveal and continue up through the structure.
In timber-framed homes this matters even more. Timber-frame construction was widespread in Ireland from the 1990s through the 2000s. The frame is combustible and runs continuously throughout the building. Without a cavity barrier at every window reveal, that frame is an uninterrupted fire path.
Firestoppers finds unprotected window junctions on most surveys across Dublin and the rest of Ireland. It’s one of the most common gaps in residential fire safety, and one of the least visible.
For more on how window and wall junctions are protected, see Firestoppers’ cavity barrier installation service.
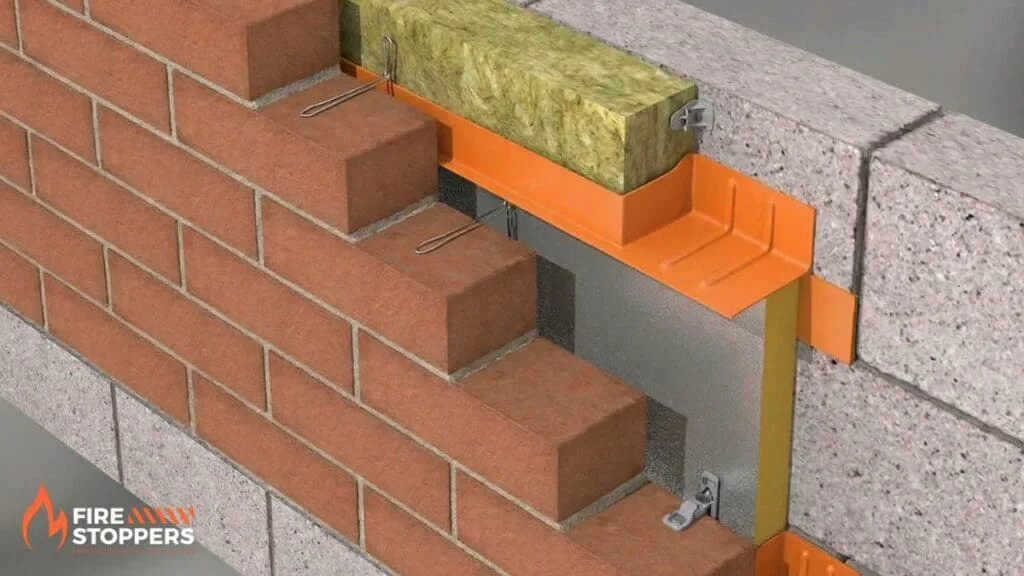
Cavity barriers are a legal requirement in Ireland under Technical Guidance Document B, known as TGD B. This is the fire safety section of the Irish building regulations. It specifies where cavity barriers must be installed, how far apart they should be positioned, and what fire resistance rating they must achieve.
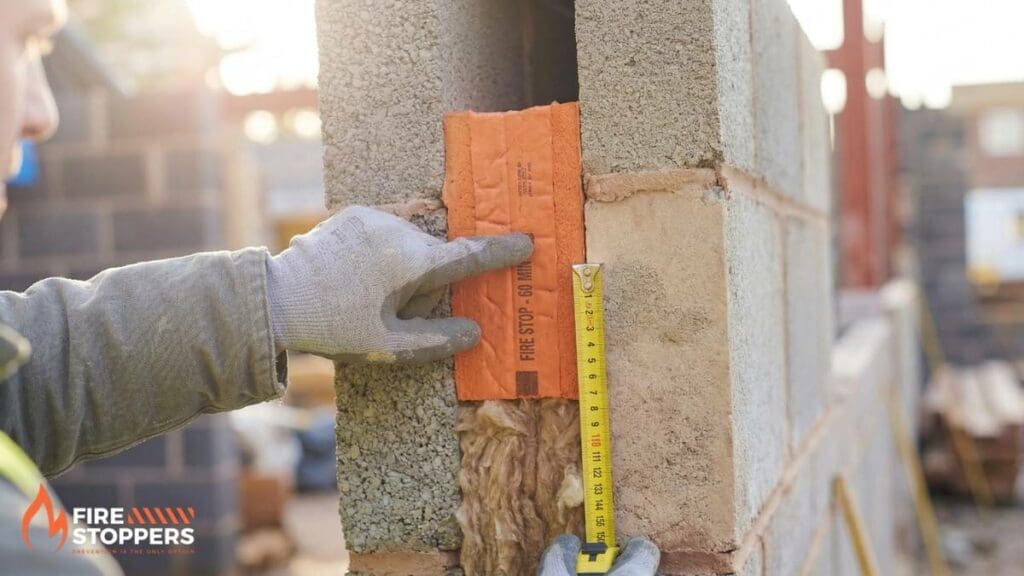
For most residential applications, the required rating is 30 minutes. Commercial buildings and properties with higher occupancy levels typically require 60-minute-rated barriers. All products must comply with European testing standard EN 1366-4 and carry CE marking.
The Building Control Amendment Regulations 2014 introduced stricter sign-off requirements for new builds, including fire safety compliance certification. Older properties built before these regulations have no guaranteed records of what was installed during construction.
Full details on Ireland’s building fire safety requirements are available through gov.ie Homeowner fire safety obligations are also covered on citizensinformation.ie.
Not every home needs remediation work, but certain situations put a property in a higher-risk category.
The building was constructed between 1990 and 2010 using timber-frame construction. This was the peak period of timber-frame building in Ireland and many properties from this era have incomplete or missing cavity barrier installations, particularly around window reveals and at floor/wall junctions.
You’re a landlord managing a HMO or a block of flats. These properties face mandatory fire safety inspections and missing cavity barriers are a serious deficiency. Local fire authorities can issue enforcement notices requiring remediation.
You’ve carried out an extension, attic conversion, or change of use without a full building control certificate. These are among the most common situations where cavity barriers get omitted entirely.
If any of those apply, a professional inspection is the only way to know for certain what’s in place.
A survey for a standard three-bedroom semi-detached home in Dublin costs between €150 and €300. This covers a full inspection of all cavity positions and a written report on what’s present and what’s missing.
Installation costs for a residential property start at around €800 for a straightforward job. More complex properties or buildings with difficult access can range from €2,000 to €5,000 or more.
Structural fire damage repair in an average Irish semi can easily exceed €80,000. A cavity barrier installation is a small fraction of that figure.
Cavity barriers are one part of a building’s passive fire protection system. They work alongside other products to give a building its overall level of fire resistance.
Fire collars and intumescent pipe wraps seal around plastic pipes where they pass through fire-rated walls and floors. Read more on how intumescent collars are sized and specified.
Intumescent sealants close gaps around cable penetrations and door frames. Fire-resistant boards protect structural elements from heat degradation.
Each product addresses a specific weak point. A properly protected building has all of them in the right positions, not just one or two.
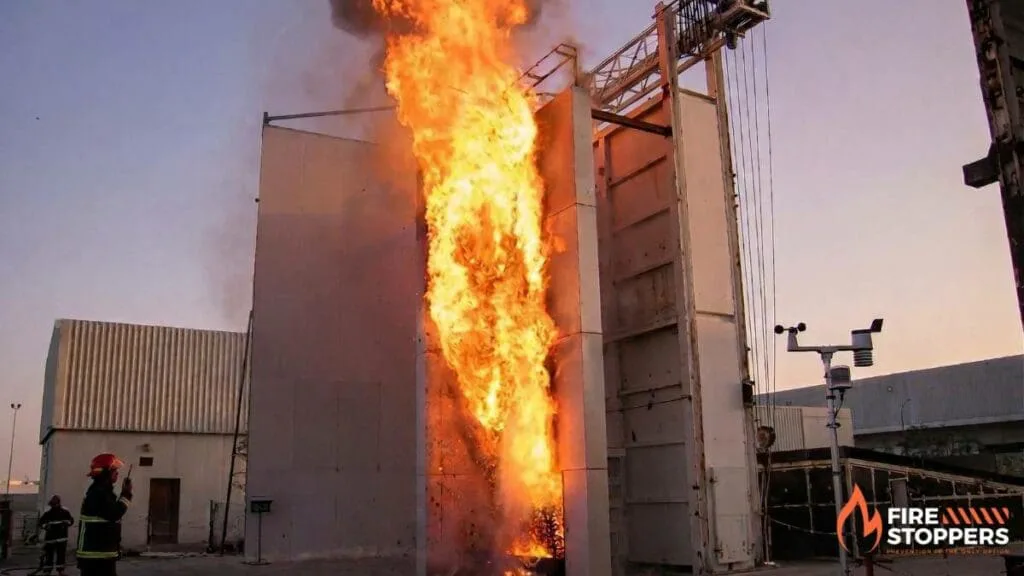
Are cavity barriers required by law in Ireland?
Yes. Cavity barriers are a legal requirement under Technical Guidance Document B of the Irish building regulations. They must be installed wherever concealed cavities exist, including wall cavities, ceiling voids, and around window and door openings. Products must carry CE marking confirming compliance with European standard EN 1366-4.
What is the difference between a cavity barrier and fire stopping?
A cavity barrier seals a concealed void inside a wall, ceiling, or floor to stop fire spreading through hidden spaces. Fire stopping seals specific penetrations where pipes, cables, or ducts pass through a fire-resisting element. Both are required under Irish building regulations and both are installed by Firestoppers.
How do I know if my house has cavity barriers fitted?
You can’t tell from looking at the finished walls. A passive fire protection survey is the only reliable way to confirm what’s in place. Properties built between 1990 and 2010, particularly timber-frame homes, are most likely to have gaps. Firestoppers carries out cavity barrier surveys across Dublin and the rest of Ireland.
How much does cavity barrier installation cost in Ireland?
A survey costs between €150 and €300 for a standard residential property. Installation starts at around €800 and increases depending on the size and complexity of the building. For commercial properties or buildings with significant access requirements, costs typically range from €2,000 to €5,000 or more.
A cavity barrier is one of the simplest and most effective forms of fire protection available. It requires no power, no monitoring, and no ongoing intervention. It just needs to be in the right place.
The problem is that in thousands of Irish homes, it isn’t. Buildings from the 1990s and 2000s, extensions, conversions, and older commercial properties are all common sources of missing or inadequate cavity barrier installations.
Firestoppers has carried out passive fire protection surveys and installations across Ireland for over 20 years. Their technicians hold ASFP certification and install to full TGD B compliance. If you’re not sure whether your property is properly protected, book a cavity barrier survey with Firestoppers and get a clear answer.
With over 20 years of experience in fire safety, we know exactly how important fire rated doors are for protecting lives and property. We’ve seen it all across Irish buildings, and we know Irish fire safety rules inside out. Whether you need timber frame options, FD30 ratings, or bespoke joinery, we can help you find fire doors that comply with building regulations and keep everyone safe.
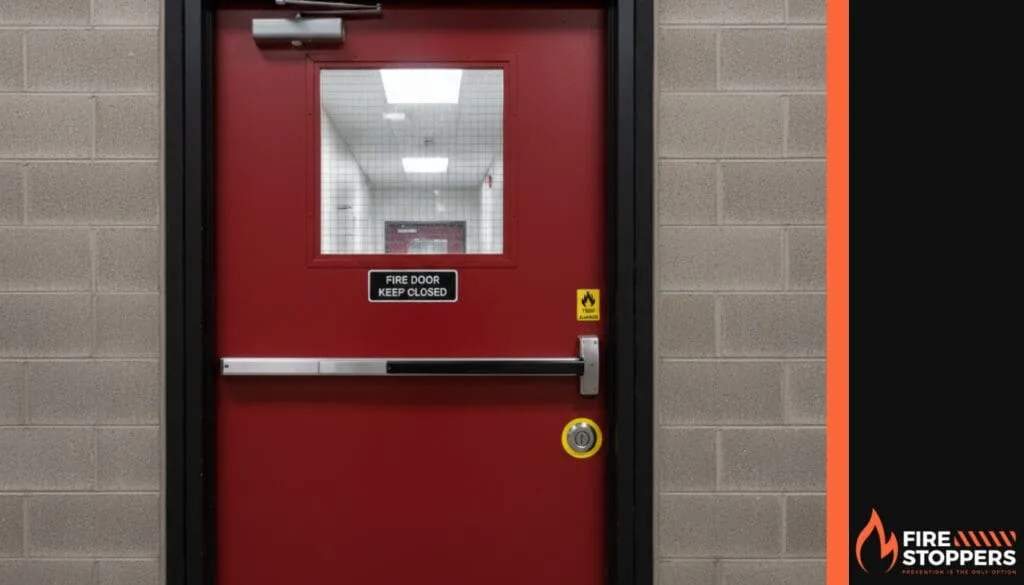
A fire rated door is a specially designed door that slows the spread of fire and smoke between different areas of a building for a set period. Fire doors come in various materials including timber, and each one is manufactured to maintain its integrity for a specific duration. An FD30 fire door, for example, provides 30 minutes of protection, while others offer hour fire ratings. The whole point is to give people time to evacuate safely and give firefighters a chance to contain the blaze.
Fire-rated doors are a vital part of any building’s passive fire protection system. They save lives and reduce property damage by stopping fire and smoke from spreading rapidly through a building. By containing fire to a specific area, these doors buy precious time for evacuation and firefighting efforts. As a fire door supplier with two decades of experience, we can help you choose the right doors for your building and make sure everything meets the required standard.
Building regulations in Ireland require certified fire doors in many types of buildings. These regulations cover everything from the required fire rating to construction materials and installation standards. FD30 doors must provide at least 30 minutes of fire resistance, which is the most common requirement for internal doors in residential and commercial properties. Every fire door in our collection is fully certified and meets all relevant Irish standards, so you can be confident you comply with building regulations.
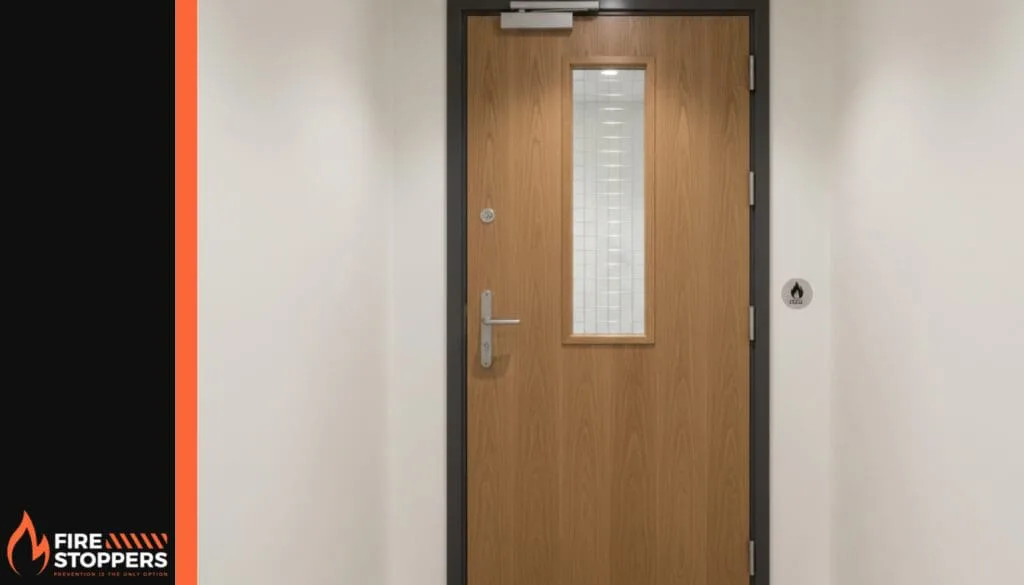
Timber frame fire rated doors remain a popular choice because they look good and perform well. Fire-rated doors come in various timber species, each with its own character while still meeting stringent safety standards. When you choose a timber frame fire door, you get traditional craftsmanship combined with modern fire protection. Our timber fire door collection includes options that comply with building regulations while enhancing your building’s design.
FD30 fire rated doors provide a minimum of 30 minutes of fire resistance. This timeframe is critical for evacuation and fire containment, which is why FD30 is the most widely specified rating for internal doors in both residential and commercial buildings. We can help you select and install the right FD30 fire door for your needs, making sure you comply with Irish fire safety regulations. All our FD30 doors are fully certified.
The joinery on a fire-rated door matters for more than just looks. Good joinery work actually helps the door maintain its structural integrity during a fire, ensuring it performs for its full rated duration. We offer bespoke joinery options that match your design requirements while maintaining proper fire safety standards. If you’re not sure what joinery design would work best for your fire rated door, we can advise you based on your specific situation.
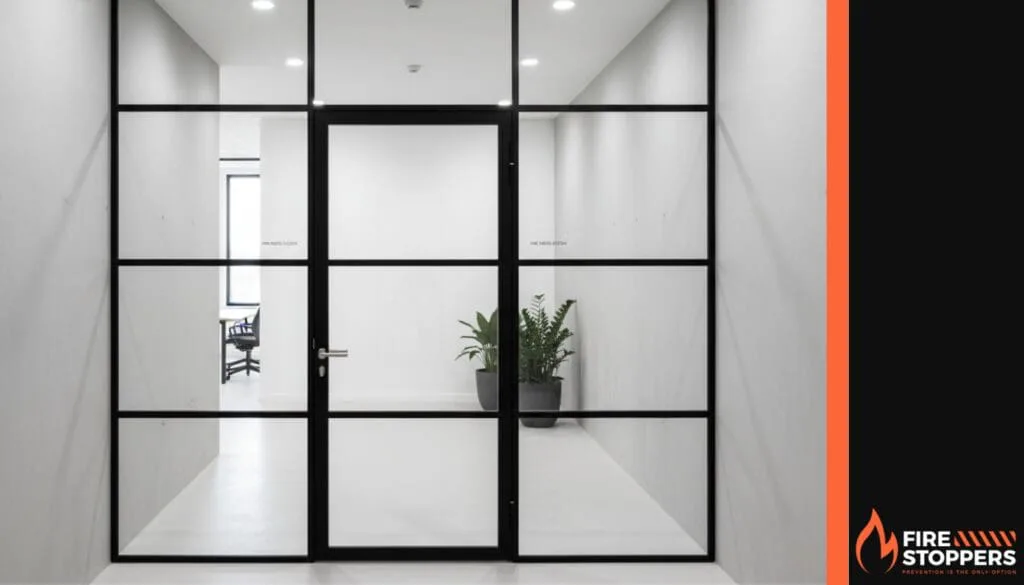
Oak fire-rated doors are known for their strength, durability and natural beauty. Oak is a dense hardwood that offers excellent fire resistance, making it ideal for fire door manufacture. An oak fire door gives you the perfect combination of good looks and genuine safety. Our oak fire-rated door collection is fully certified and meets all fire safety standards. We keep a variety of sizes available in stock.
Walnut fire-rated doors bring a luxurious feel to any space while still providing reliable fire protection. The rich, dark tones of walnut add real elegance to corridors and doorways. Like oak, walnut is durable and fire resistant, making it a premium choice for fire rated doors. We can help you choose the right walnut fire-rated door to suit both your design preferences and safety requirements.
Fire rated doors often incorporate other materials alongside timber to enhance their fire resistance. Intumescent strips are fitted around the fire-rated door edge and expand when exposed to heat, sealing gaps to prevent fire and smoke from passing through. Fire resistant glass can be used in fire door screens, giving you visibility while maintaining protection. The Deanta fire doors we supply come in various material options. As an experienced supplier, we can advise on the best combination of materials for your project.
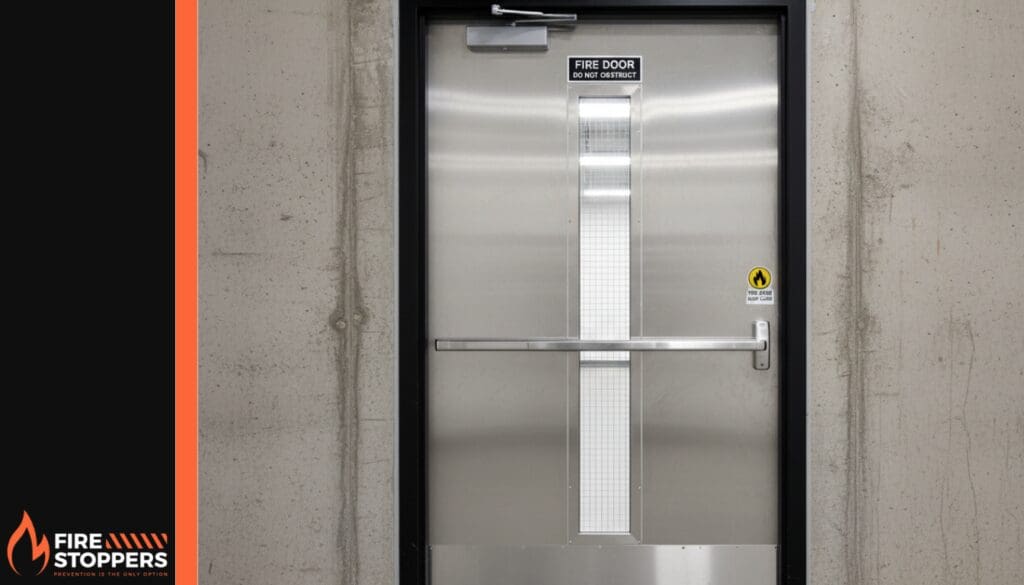
Screens for fire-rated doors give you visibility without compromising on fire protection. Fire doors come with different screen options including wired glass, which is a cost effective choice, and more advanced fire resistant glass that offers better clarity. Our team can help you choose the right screen for your specific requirements and make sure it meets the relevant standard.
Using screens in fire rated doors offers real practical benefits. They let people see through the fire-rated door during emergencies, which helps with safe evacuation. They also allow natural light through, which improves the feel of corridors and communal areas with fire-rated doors. Screens are particularly useful in high traffic areas like stairwells and corridors where visibility is important for safety. We can supply fire rated doors with screens that meet your project requirements.
Proper installation of screens in fire rated doors is essential for them to work as intended. Fire rated glass must be correctly fitted into the door frame using appropriate fire resistant glazing compounds and seals. This work should be carried out by certified professionals who understand fire door regulations. We provide expert installation services to make sure your fire doors comply with building regulations and offer maximum protection.
Choosing the right fire rated door starts with understanding what you actually need. Think about the fire risk level of the area, the required fire rating such as FD30, how often the door will be used, and what you want it to look like. A high traffic area might benefit from a robust timber frame fire-rated fire door, while a reception area or office might call for an oak or walnut fire-rated door with bespoke joinery. We work with you to identify the best fire doors for your situation.
Our fire door collection includes timber frame, FD30 and custom joinery options. We stock fire rated doors in oak, walnut and other hardwoods to suit different design preferences. Every fire door we supply is fully certified and manufactured to meet proper fire safety standards. We also carry fire-rated door accessories to complement our product range.
Proper installation is crucial for any fire rated door to perform correctly. Fire-rated doors must be installed by certified professionals who understand building regulations and fire safety standards. Regular maintenance is equally important. This means checking intumescent strips, hinges and closing mechanisms, and making sure the door closes and latches properly every time. With 20 years in fire safety, we have seen what happens when fire-rated doors are poorly fitted or maintained. We make sure you comply with regulations and stay safe.
If you’re involved in getting new commercial buildings off the ground in Ireland – whether you’re an architect, a developer, or a contractor – you know there’s a mountain of things to keep track of. One area that’s absolutely crucial, and where we specialise, is Passive Fire Protection, or Fire Firestopping as you’ll often hear it called.
Getting PFP right isn’t just about ticking boxes; it’s about protecting lives, property, and frankly, It can seem like a bit of a minefield with all the regulations and standards, so I wanted to put together a straightforward guide to help you navigate compliance for your new commercial projects here in Ireland. No jargon, just the essentials explained plain and simple.
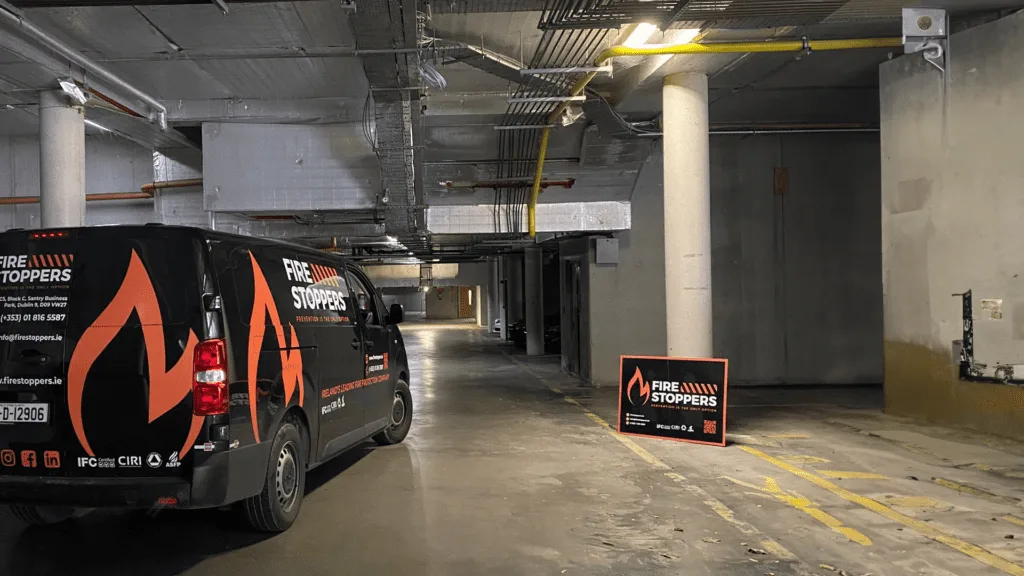
Think of PFP as the built-in, silent guardian of a building. It’s the stuff like fire-resistant walls, floors, fire doors, and the systems used to seal gaps where services like pipes and cables go through fire-rated structures. Unlike ‘active’ systems (sprinklers, alarms – the ones that need triggering), PFP works automatically by its very design to contain a fire, slow its spread, protect escape routes, and maintain the building’s structural integrity for a specified time. Its job is to buy precious time for people to get out safely and for the fire brigade to arrive and do their work.
When it comes to fire safety in new builds, you can’t wing it. Ireland has a solid set of rules, and you need to be familiar with them:
While our Building Regs are national, EU standards have a massive influence, especially on products:
Achieving compliance isn’t a last-minute scramble; it needs attention right from the start:

In a typical commercial build, you’ll rely on a mix of these:
Cutting corners on PFP is a terrible idea. The fallout can be brutal:
Getting PFP compliance right is achievable with planning and diligence. Here’s my advice:
Look, passive fire protection compliance might seem complex, but it’s fundamentally about building safe, resilient buildings. By understanding the requirements, planning properly, using the right products, ensuring quality installation, and documenting everything, you can navigate the process successfully.
It’s about diligence at every stage, from the drawing board right through to handover. Get it right, and you protect lives, investments, and your reputation. Get it wrong, and the consequences can be devastating.
If you ever need advice or services related to passive fire protection installation and certification here in Ireland, you know where we are at Firestoppers.ie. We live and breathe this stuff every day. Stay safe out there.
By Garrett Nolan, Operations Manager at Firestoppers
As Ireland’s leading passive fire protection specialists, my team and I at Firestoppers have witnessed firsthand the dangers lurking in older apartment blocks. One in five fire fatalities in Ireland in 2023 were from smoking materials, with seniors most at risk. Worse, the 2022 Census revealed 70,000 homes still lack working smoke alarms. For ageing buildings erected during the Celtic Tiger era, these statistics aren’t just numbers—they’re a wake-up call.
Many pre-2013 apartments suffer from structural defects linked to outdated construction practices, including compromised fire-resistant walls and doors. These flaws, often exacerbated by poor maintenance, allow flames and smoke to spread unchecked through gaps in compartmentation. Compounding this, outdated electrical systems and missing smoke alarms turn small fires into disasters.
Take compartmentalisation: a critical defence mechanism. Older blocks often lack adequate fire-rated barriers between units, enabling smoke to engulf stairwells—the very escape routes residents rely on. Combine this with absent smoke alarms, and you have a recipe for tragedy, particularly for older occupants who may struggle to evacuate quickly.
Key Resource: Learn how to address compartmentalisation flaws in our guide Fire Compartmentation in Apartment Buildings: Essential Knowledge for OMCs.

At Firestoppers, we start by sealing gaps around pipes and cables with intumescent fire-stopping materials, which expand under heat to block flames. Installing FD30 or FD60 fire-rated doors and cavity barriers in ceiling voids can compartmentalise fires, buying precious evacuation time.
Every unit and common area needs interlinked smoke alarms. For high-risk buildings, consider sprinkler systems—The new regulations will come into operation on May 1, 2025.
A certified fire safety consultant should inspect your building against the Code of Practice for Fire Safety Assessment (2022). This includes reviewing original Fire Safety Certificates (FSCs) and identifying defects like faulty fire doors or inadequate escape routes.
Work with Dublin Fire Brigade to draft evacuation protocols and host drills. Ensure exits are marked and unobstructed—a simple step that saved lives in a hypothetical retrofit scenario we’ve modelled for clients.
The 2024 Part B amendments demand stricter fire performance for building facades and smaller sprinkler compartments in shops. For older blocks, this means retrofitting fire-resistant cladding and upgrading alarms to meet Technical Guidance Document B standards by May 2025.
If your block was built between 1991–2013, your Owners’ Management Company (OMC) can apply to the Housing Agency for urgent fire defect repairs. While the scheme is operational, progress has been cautious, with only 595 units initially selected as “pathfinders” to refine the process. For eligibility and application steps, visit our Interim Remediation Scheme Guide. As of September 2024, the government has approved priority drafting of the Apartment and Duplex Defects Remediation Bill 2024, which will provide a more comprehensive legal basis for remediating fire safety, structural safety, and water ingress defects
Planning major renovations? Submit a Fire Safety Certificate Application via the Building Control Management System. Missing this step risks fines, especially for “material change of use” projects.
With a statutory defects scheme pending government approval (covering fire safety, structural issues, and water ingress), OMCs should act now to register buildings. Proactive upgrades not only save lives but also enhance property values. As Minister Darragh O’Brien has stated, resolving legacy building failures remains a priority for the state.
In 2024, Firestoppers partnered with an OMC in Dublin 8 to address severe compartmentalisation failures. We installed 120 FD60 fire doors, sealed 500+ penetrations, and upgraded smoke alarms—all funded through the Interim Remediation Scheme. Post-remediation, the building achieved full compliance with Part B, and residents now sleep safer knowing their escape routes are protected
Improving fire safety in older blocks isn’t optional—it’s a moral duty. At Firestoppers, we’re committed to guiding OMCs through passive fire safety audits, funding applications, and retrofits. Contact us today for a consultation, and let’s ensure your building meets Ireland’s evolving safety standards.
Garrett Nolan
Operations Manager, Firestoppers
The Interim Remediation Scheme isn’t just another bureaucratic process—it’s a government-backed solution designed to tackle fire safety defects head-on. Administered by the Housing Agency, this scheme provides full funding for emergency fire safety works, ensuring your building meets critical safety standards while a comprehensive remediation plan is developed.
The Interim Remediation Scheme is a critical fire safety initiative designed to address emergency fire safety defects in apartments and duplexes built between 1991 and 2013. Managed comprehensively by the Housing Agency nationwide, the scheme provides complete funding for urgent interim fire safety measures to ensure buildings maintain an acceptable level of safety while awaiting more extensive remedial work.
These interim measures are temporary solutions aimed at mitigating immediate fire risks in affected buildings. The scheme recognises the critical need to protect residents by implementing emergency interventions that can quickly improve building safety standards.
Looking forward, a more comprehensive statutory scheme is being developed, scheduled for legislative enactment in 2024. This forthcoming legislation will provide full funding for comprehensive remedial works, which will encompass not only fire safety measures but also address related issues such as water ingress and structural damage. Currently, work is progressing on drafting the detailed legislative framework to support these broader remediation efforts.
The Interim Remediation Scheme represents a proactive approach to building safety, ensuring that residents in potentially vulnerable structures receive timely protective interventions while a more permanent solution is being prepared.
Apartments and duplexes constructed between 1991 and 2013 may be eligible for the scheme, specifically those with defects caused by design, workmanship, or materials that breached original Building Regulations. The approach is comprehensive, requiring a whole-building assessment of potential issues.
The scheme will not cover defects resulting from poor maintenance, inadequate sinking fund management, or improperly managed subsequent building work. Owners’ Management Companies (OMCs) must understand these specific exclusions before applying.

The most exciting aspect of this scheme is the full funding available for eligible works. This means OMCs can address critical fire safety issues without bearing the financial burden. The government is committed to providing comprehensive support to improve building safety, offering a lifeline to properties with potential fire safety challenges.
Applying for the Interim Remediation Scheme is designed to be straightforward. OMCs must complete the online application form through the Housing Agency. Once submitted, applicants can expect to receive a case number within 7-10 working days, followed by a detailed Applicant Pack via email.
The scheme covers a range of fire safety interventions aimed at creating safer living environments. These may include enhanced fire detection and alarm systems, improvements to emergency lighting, implementation of fire safety management protocols, comprehensive escape route assessments, fire warden provisions, and temporary fire-resistant construction.
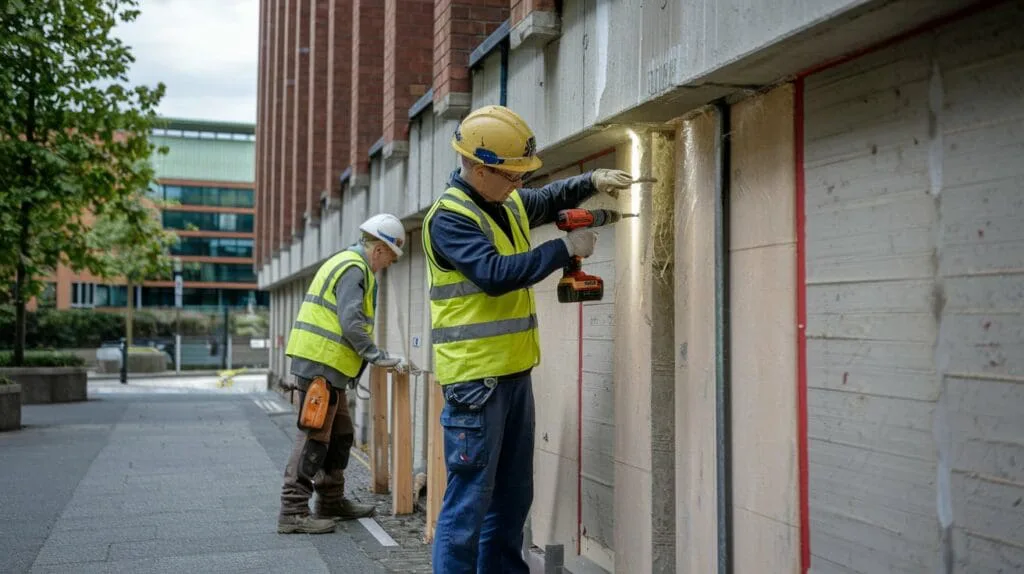
The window of opportunity for this scheme is time-sensitive. With the full remediation scheme set to be legislated in 2024, taking action now positions your OMC at the forefront of building safety improvements. Proactive management can make a significant difference in protecting residents and property.
At Firestoppers, we understand the complexities of fire safety and building remediation. Our team of experts stands ready to guide OMCs through every step of the process. We offer comprehensive fire safety assessments, application reviews, and strategic advice to ensure you maximise the benefits of the Interim Remediation Scheme.
Contact us today to see if you’re eligible or to start an application.
Navigating the Interim Remediation Scheme requires careful planning and thorough documentation. OMCs should start by conducting a comprehensive fire safety assessment, gathering all relevant documentation, confirming eligibility, and preparing a detailed application.
“Taking the Next Steps: Navigating the Interim Remediation Scheme requires careful planning and thorough documentation. OMCs should start by conducting a comprehensive fire safety assessment, gathering all relevant documentation, confirming eligibility, and preparing a detailed application.” Comments Garrett Nolan of Firestoppers
Key Points
- A whole-building approach is taken, considering common areas and individual apartments together.
- The scheme does not cover defects due to inadequate maintenance, poor planning of sinking funds or improperly managed later building work.
- It is an interim measure before a more comprehensive statutory scheme, which will be legislated for in 202.
Don’t let this critical opportunity for improving building safety slip away. Protect your residents, secure your funding, and ensure your building meets the highest safety standards. Our team is here to support you through every stage of the process.
What is the Interim Remediation Scheme?#
Fire safety is a critical aspect of any building’s infrastructure, safeguarding lives and property from the devastating effects of fire. Understanding the difference between fire prevention and fire protection. difference between fire protection, prevention, and suppression is essential for creating a comprehensive fire safety strategy. In this article, Garrett Nolan, Operations Manager at Firestoppers, breaks down these concepts to help you make informed decisions about your fire safety measures. Whether you’re a homeowner, business owner, or facility manager, this guide will enhance your knowledge and ensure you’re well-prepared to handle fire-related risks.
Fire protection encompasses a range of strategies and systems designed to safeguard a building and its occupants from the dangers of fire. It includes both active systems like fire alarms and sprinklers, and passive measures such as fire-resistant walls and doors. The primary goal of fire protection is to prevent fire from starting, contain it if it does, and ensure the safety of everyone within the building.
At Firestoppers, we focus on creating fire protection systems that are tailored to the specific needs of each building. This involves conducting thorough fire safety inspections to identify potential fire hazards and implementing solutions that minimize the risk of fire. Effective fire protection not only protects property but also ensures compliance with safety regulations, thereby reducing the risk of a fire turning into a catastrophic event.
Fire prevention aims to stop a fire from occurring in the first place. This involves identifying and mitigating potential fire hazards within a building. Common fire prevention measures include regular maintenance of electrical systems, proper storage of flammable materials, and implementing strict no-smoking policies. By reducing the fire load—the amount of combustible material in a building—fire prevention efforts significantly lower the risk of fire.
Fire prevention also includes public education and fire safety training, which empower individuals to recognize and avoid fire hazards. At Firestoppers, we believe that fire prevention is the first line of defence in a comprehensive fire safety strategy. By proactively addressing the factors that contribute to the risk of fire, we can create safer environments and reduce the likelihood of fire damage.
Fire suppression refers to the methods and systems used to extinguish a fire once it has started. This is the critical phase that kicks in during an event of a fire, aiming to stop a fire from spreading and minimize fire damage. Fire suppression systems can be activeFire protection boards, such as sprinklers and fire extinguishers, or fire breaks, play a key role in safety. passive, like fire doors that help contain the fire.
The goal of fire suppression is to put out a fire as quickly as possible, protecting both lives and property. Fire suppression systems are designed to respond rapidly to the presence of a fire, ensuring that it doesn’t escalate. At Firestoppers, we install advanced fire suppression systems that integrate seamlessly with other fire protection measures, providing a robust defence against unexpected fire outbreaks.
A comprehensive fire protection system integrates multiple components to provide a layered defense against fire. These systems typically include fire detection mechanisms like fire alarms and fire detection systems, which identify the presence of a fire early on. Once a fire is detected, fire suppression systems such as sprinklers are activated to extinguish the fire or prevent it from spreading.
Passive fire protection elements, like fire doors and fire-resistant walls, work alongside active systems to contain the fire and reduce fire damage. Regular maintenance and fire safety inspections ensure that all components of the fire protection system are functioning correctly. At Firestoppers, our fire protection systems are designed to be both effective and reliable, ensuring the highest level of safety for our clients.
While fire protection and fire prevention are closely related, they serve distinct roles in a comprehensive fire safety strategy. Fire prevention focuses on minimizing the risk of fire by eliminating or controlling potential fire hazards. This includes measures like proper storage of flammable materials and regular maintenance of electrical systems.
On the other hand, fire protection encompasses both prevention and suppression. It involves implementing systems and strategies to prevent a fire from starting and to suppress it if it does occur. In essence, fire protection is a broader concept that includes all aspects of fire safety, ensuring that both prevention and suppression measures are in place to protect lives and property.
At Firestoppers, we integrate both fire prevention and fire protection strategies to offer a holistic approach to fire safety, ensuring that our clients are fully protected against the threat of fire.
Passive fire protection and active fire protection are two fundamental components of a fire protection system. Passive fire protection involves the use of materials and design features that prevent fire from spreading. This includes elements like fire doors, fire-resistant walls, and fire-stopping measures that compartmentalize a building, containing the fire and limiting fire damage.
In contrast, active fire protection includes systems that actively respond to a fire. This comprises fire suppression systems like sprinklers and fire extinguishers, as well as fire detection systems such as fire alarms. Active systems are designed to detect and extinguish a fire quickly, minimizing the potential for harm and damage.
Both passive and active fire protection are essential for a robust fire safety strategy. At Firestoppers, we ensure that both types of protection are seamlessly integrated into your building’s design, providing comprehensive coverage against all aspects of fire risk.
A fire suppression system is composed of several key components that work together to extinguish a fire efficiently. The primary elements include:
At Firestoppers, our Passive fire protection systems are meticulously designed to meet the unique needs of each building, ensuring rapid response and effective fire protection. fire suppression to protect lives and property.
Fire detection systems play a crucial role in the overall effectiveness of fire suppression. By promptly identifying the presence of a fire, these systems trigger the suppression mechanisms to extinguish the fire before it can spread. Integration between fire detection and suppression systems ensures a coordinated response, minimizing fire damage and enhancing safety.
For example, when a fire alarm detects smoke or heat, it sends a signal to the fire suppression system, activating sprinklers or releasing suppressant agents. This seamless interaction between detection and suppression components is vital for containing the fire and protecting the building’s occupants.
At Firestoppers, we design our fire protection systems to ensure optimal integration between fire detection and suppression, providing a unified approach to fire safety that maximizes effectiveness and reliability.
Fire safety training is an essential aspect of a comprehensive fire safety strategy. It involves educating individuals on how to prevent fire, respond effectively in the event of a fire, and use fire suppression tools like fire extinguishers. Training programs cover various topics, including fire prevention techniques, evacuation procedures, and the proper use of fire protection systems.
The importance of fire safety training cannot be overstated. It ensures that everyone knows how to react quickly and appropriately during a fire, reducing panic and increasing the chances of a safe evacuation. Additionally, trained individuals can identify and mitigate potential fire hazards, contributing to ongoing fire prevention efforts.
At Firestoppers, we offer comprehensive fire safety training programs tailored to the specific needs of our clients. By empowering individuals with the knowledge and skills to handle fire-related emergencies, we enhance the overall effectiveness of our fire protection and prevention measures.

Selecting the appropriate fire protection strategy for your building involves a thorough assessment of several factors. These include the building’s size, layout, occupancy type, and the specific fire hazards present. It’s essential to balance fire prevention, protection, and suppression measures to create a comprehensive fire safety strategy.
Start by conducting a fire risk assessment to identify potential fire hazards and evaluate the fire load of the building. Based on this assessment, determine the necessary fire protection systems, such as fire alarms, sprinkler systems, and fire extinguishers. Incorporate passive fire protection elements like fire doors and fire-resistant materials to contain any potential fires.
Consulting with fire safety experts, like the team at Firestoppers, can provide valuable insights into designing an effective fire protection system. Our expertise ensures that your building is equipped with the right combination of active and passive fire protection measures, tailored to your specific needs and compliant with safety regulations.
Understanding the difference between fire protection, prevention, and suppression is vital for creating a robust fire safety strategy. By implementing comprehensive fire protection systems, and prioritising fire prevention, Fire stopping is critical for ensuring effective containment of fire hazards. fire suppression, you can significantly reduce the risk of fire and safeguard your environment. For more information or to discuss your specific fire safety needs, contact Firestoppers today.
By Garrett Nolan, Operations Manager at Firestoppers
When it comes to safeguarding your business in Ireland, fire safety isn’t just a regulatory checkbox—it’s a strategic investment that can lead to significant financial benefits. At Firestoppers, we understand that passive fire protection (PFP) is crucial not only for protecting lives and property but also for reducing insurance premiums. In this article, we’ll delve into how implementing PFP measures can positively impact your insurance costs and contribute to long-term savings.

Insurance companies meticulously assess the risk associated with insuring a building. Buildings equipped with comprehensive passive fire protection are considered less risky because PFP significantly reduces the likelihood and potential severity of fire incidents. By integrating PFP measures such as fire-resistant materials, effective compartmentation, and fire-stopping solutions, you’re actively lowering your building’s fire risk profile.
At Firestoppers, we specialize in implementing PFP systems that meet and exceed industry standards. Our expertise ensures your building is as fire-safe as possible, making it a safer investment from an insurer’s perspective.
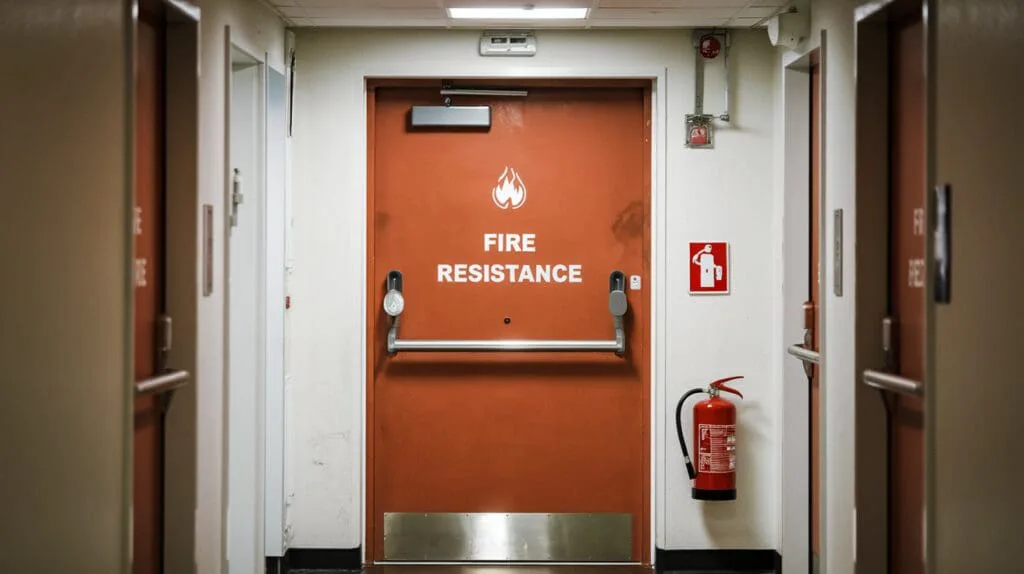
A lowered fire risk profile directly translates to the potential for reduced insurance premiums. Insurance providers often offer discounted rates to businesses that have effective passive fire protection systems in place. By demonstrating that your building has undergone thorough fire safety inspections and complies with Ireland’s fire safety regulations, you may qualify for these reduced rates.
This proactive approach not only protects your assets but also leads to immediate cost savings. Over time, these savings can be substantial, effectively offsetting the initial investment required for implementing PFP measures.
Investing in passive fire protection is a strategic financial decision with long-term benefits. While there are upfront costs associated with installing PFP systems, the reduction in insurance premiums and minimized risk of fire-related damages lead to significant financial savings over time.
Consider the potential costs of a fire incident: structural repairs, equipment replacement, business interruption, and loss of client trust. By investing in PFP, you’re mitigating these risks and protecting your bottom line. It’s an investment that pays for itself through cost savings and enhanced business continuity.
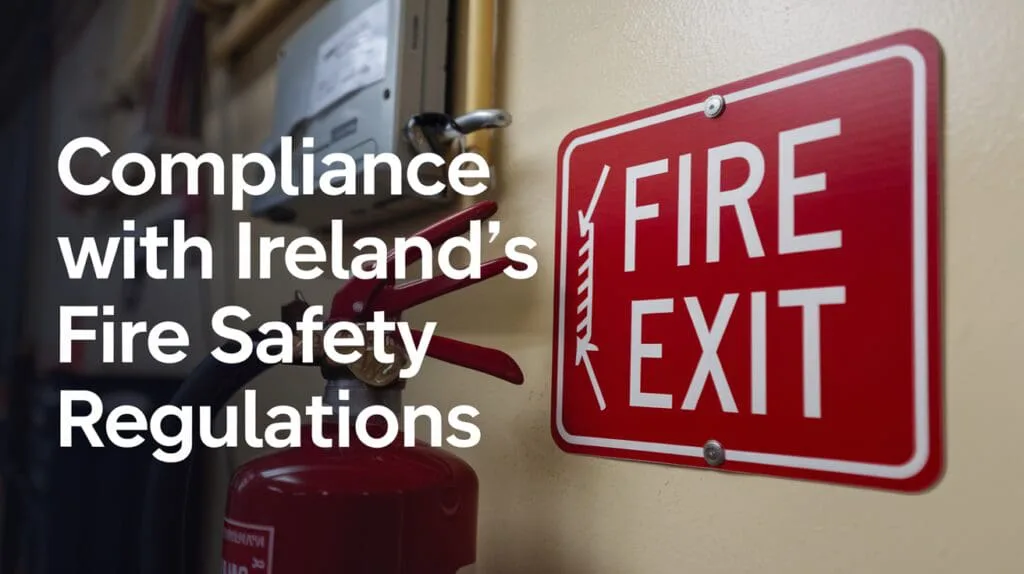
Compliance with fire safety regulations is not just about avoiding penalties; it’s about ensuring the safety of everyone who uses your building. Ireland’s Building Regulations Part B outlines the necessary standards for fire safety, and implementing PFP measures ensures your building meets these stringent requirements.
Insurance companies view regulatory compliance favourably, often leading to more favourable premium rates. Additionally, compliance provides peace of mind, knowing you’ve taken all necessary steps to protect your employees, clients, and assets.
If you operate an older building, upgrading your fire safety measures is not only possible but often essential. Retrofitting passive fire protection enhances fire safety and can positively impact your insurance premiums without significant structural changes.
Common retrofit measures include:
Under the Fire Services Act 1981, authorities in Ireland have the power to enforce fire safety upgrades, including passive fire protection measures. Local fire brigades can require non-compliant buildings to retrofit with approved fire-stopping solutions, especially during significant renovations or changes in building use.

At Firestoppers, relationship building and trust are at the heart of everything we do. Established in 2021 in response to a need within the industry for a new way of thinking, we place service at the centre of our ethos. Our clients trust us to steer them in the right direction while providing top-class installations.
Our commitment includes:
Investing in passive fire protection is more than a compliance requirement—it’s a strategic move that can lead to significant financial benefits, including lower insurance premiums. By reducing your building’s fire risk profile, ensuring compliance with Ireland’s fire safety regulations, and enhancing the structural integrity of your property, you’re making a prudent choice for your business’s future.
At Firestoppers, we’re dedicated to helping you navigate this process with expertise and personalised service. We see ourselves as the next generation of passive fire protection companies in Ireland, where relationships are paramount, and our expertise provides peace of mind to our clients.
Ready to Reduce Your Insurance Premiums?
Contact Firestoppers today for a free assessment and discover how we can help you implement effective passive fire protection measures.
Contact Us
Firestoppers
Unit C5, Block C, Turnapin Great,
Santry Business Park, Dublin 9, D09 VW27
Phone: 01 816 5587
Email: info@firestoppers.ie
Website: www.firestoppers.ie
By Garrett Nolan, Operations Manager at Firestoppers
When it comes to apartment living in Ireland, safety isn’t just a priority—it’s a necessity. As an OMC (Owners’ Management Company) director, understanding fire safety isn’t merely about compliance; it’s about protecting lives. At Firestoppers, we’re experts in passive fire protection in Ireland, and we’ve seen firsthand how proper fire compartmentation can make all the difference. Let’s delve into what you need to know to keep your building safe and compliant.
Fire compartmentation is a passive fire protection strategy that divides a building into sections using fire-resistant walls and floors. This method:
By compartmentalizing spaces, we create barriers that can withstand fire for a specified period, typically ranging from 30 minutes to several hours.
(Image: passive fire protection methods in Ireland’s apartment buildings. )
In multi-unit dwellings, especially in densely populated areas like Dublin, the risk of fire affecting multiple residences is significant. Proper passive fire protection:
A well-compartmentalized building isn’t just safer—it’s also fully compliant with Ireland’s stringent fire safety regulations.
As an OMC director, you’re tasked with upholding laws designed to protect residents. Key regulations include:
Under these laws, OMCs are considered “persons having control” of common areas, making you directly responsible for fire safety compliance.
(External Link: Fire Services Acts 1981 & 2003)
Section 18(2) of the Fire Services Acts specifies that you must:
Neglecting these duties isn’t just a legal misstep—it’s a breach of trust with your residents.
Failure to comply can lead to:
But most importantly, non-compliance puts lives at risk.
Are you confident that your building meets all fire safety regulations? If not, it’s time to take action.
Even with regulations in place, defects can occur, especially in buildings constructed between 1991-2013. Common issues include:
These defects compromise the building’s ability to contain fire and smoke, posing serious risks.
Defects in fire compartmentation can lead to:
Real-life incidents have shown how devastating these defects can be, emphasizing the need for vigilance.
For buildings, particularly those built between 1991-2013, it’s crucial to:
Regular assessments help in maintaining compliance and ensuring safety.
Unsure about the state of your building’s fire compartmentation? Contact Firestoppers for a professional assessment.
A “whole-building approach” is essential when addressing fire safety defects. Steps include:
At Firestoppers, we’ve tackled various projects that highlight the importance of proper remediation.

We undertook fire remediation of common areas in 75 apartments, Challenges included:
Our solutions provided enhanced safety and compliance with current standards.

This project involved bin store upgrade works, including:
The investment significantly improved the building’s fire safety infrastructure.
Fire safety isn’t a one-time effort. Regular inspections are vital. As OMC directors, you should:
Maintenance tasks include:
Consistent maintenance helps in early detection of issues and prolongs the life of safety installations.
Keeping detailed records is essential for compliance. Maintain:
These documents are invaluable during audits and demonstrate your commitment to safety.
Addressing fire safety can be costly, but it’s a necessary investment. Consider:
Financial planning ensures that funds are available when needed, avoiding delays in critical safety work.
The Irish government recognizes the financial burden of remediation. The Interim Remediation Scheme for Fire Safety Defects aims to:
OMCs can apply for this scheme to offset costs, making compliance more attainable.
(External Link: Interim Remediation Scheme Information)
Investing in fire safety leads to:
Proactive measures today save money—and lives—tomorrow.
Having worked extensively in passive fire protection in Ireland, I can’t stress enough:
When selecting a fire safety partner:
A reliable partner simplifies the process and ensures compliance.
Learn more about our Services.
Fire compartmentation and passive fire protection are more than just regulatory requirements—they’re lifelines for residents in apartment buildings across Ireland. As OMC directors, your role is pivotal in ensuring that every possible measure is taken to prevent fires and protect occupants.
By understanding your legal responsibilities, identifying potential issues, and taking proactive steps toward assessment and remediation, you not only comply with the law but also foster a safe living environment. Remember, fire safety is an ongoing commitment that requires diligence, planning, and the right partnerships.
Is your building as safe as it could be? Don’t leave it to chance.
At Firestoppers, we’re dedicated to providing top-notch passive fire protection services in Ireland to help OMCs like yours ensure safety and compliance. If you need assistance with assessments, remediation plans, or ongoing maintenance, we’re here to help.
Reach out to us today for a consultation. Let’s work together to make your building as safe as it can be.
Contact Information:
Garrett Nolan
Operations Manager, Firestoppers
Phone: 01 816 5587
Website: www.firestoppers.ie