
Fire compartmentation is the practice of dividing a building into separate, fire-resisting compartments so that a fire and its smoke stay where they start for a set period of time.
Walls, floors and doors get the credit. The weak point is usually a hole nobody remembers making.
Its job is to prevent the spread of fire and smoke from the room or unit where a fire starts. That buys occupants time for a safe fire evacuation and firefighters a smaller area in which to extinguish the fire.
It is a life safety measure first and a property measure second.
Plenty of owners assume the fire precautions in their building are intact because the drawings say so.
The drawings don’t show the data cable pulled through a fire wall last spring, the gap left round a pipe or the door wedged open on a warm day.
Each one is a hole in the building’s fire safety, and none of them is visible from the corridor.
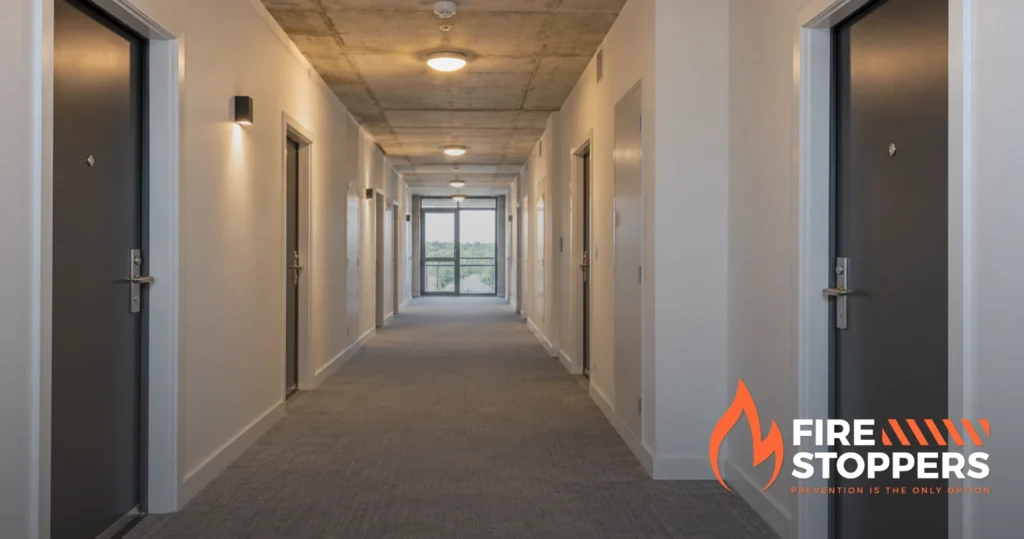
What Is Classed as a Fire Compartment?
A fire compartment is a part of a building enclosed on every side by construction tested to contain a fire: walls, a floor, a ceiling and any doors or openings set into them. Compartmentation is also a smoke strategy, because smoke travels throughout a building faster than flame.
The compartments within a building take their shape from its compartmentation strategy. Any specific section of a building can be one, so long as the boundary is complete. Only the walls, floors and ceilings the design marks out as part of the enclosure count as a fire boundary, and plenty of internal partitions carry no fire rating at all.
Five parts have to hold at once.
How Does Fire Compartmentation Work?
Effective compartmentation needs all five, because a fire will find whichever one has failed.
Fire-resistant walls and floors
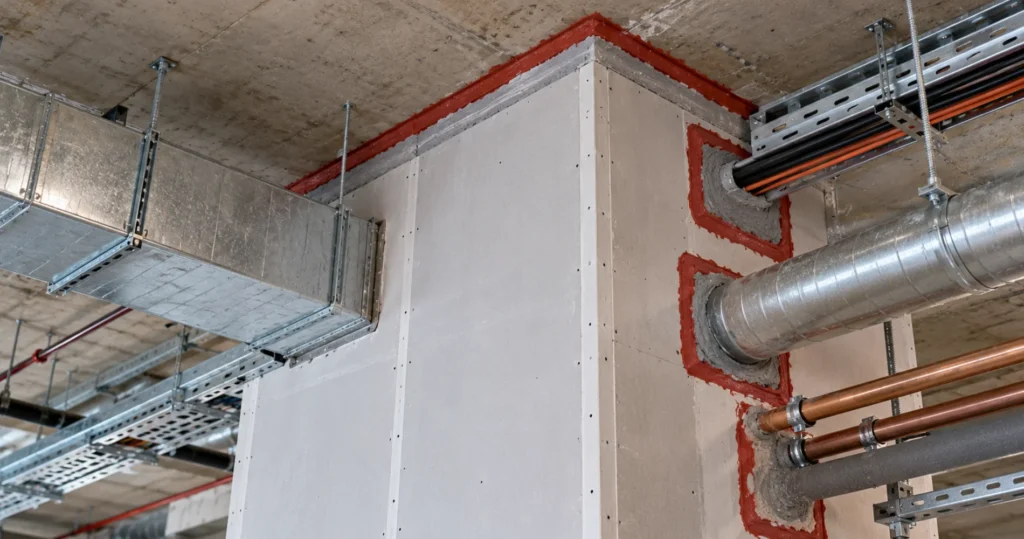
Compartment walls and floors are built from fire-resistant materials such as masonry, concrete or layers of plasterboard on a tested frame. Where the design calls for it, they run up to the slab or roof above, past the ceiling tiles. Full compartmentation means the boundary is continuous, with no gap where the wall meets the slab above and none in the corners where walls meet.
Fire doors
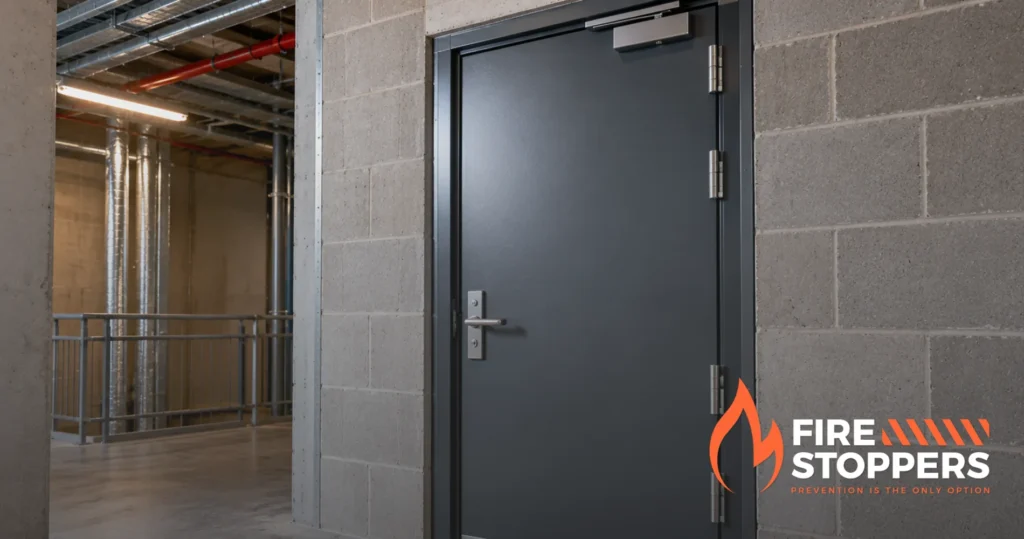
Every door in a boundary is a deliberate gap, so a fire door has to hold its rating and close fully every time, latching where its doorset is specified to. Regular fire door inspections catch worn seals and damaged closers before they matter. A fire door held open without an approved hold-open system may fail to provide its intended protection.
Sealed gaps around pipes and cables
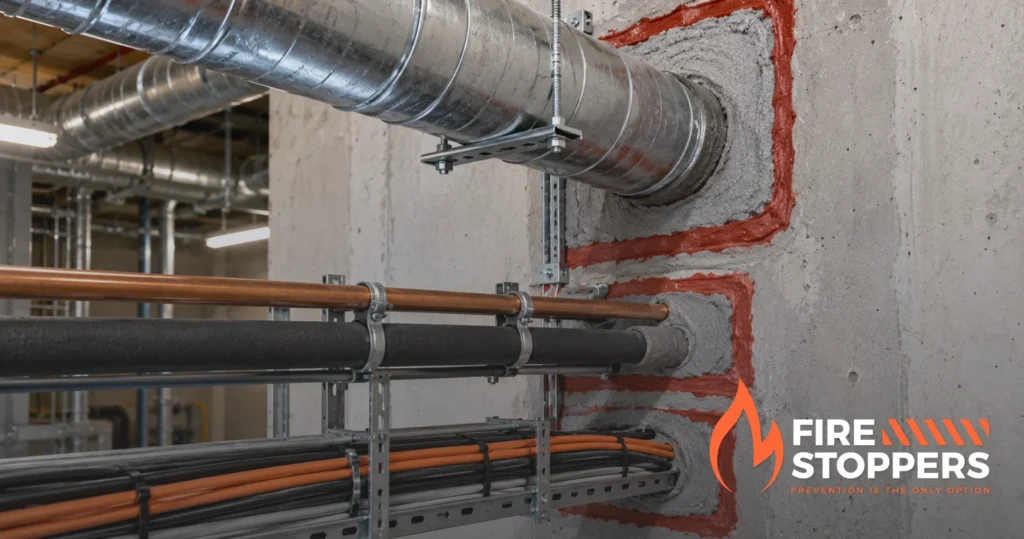
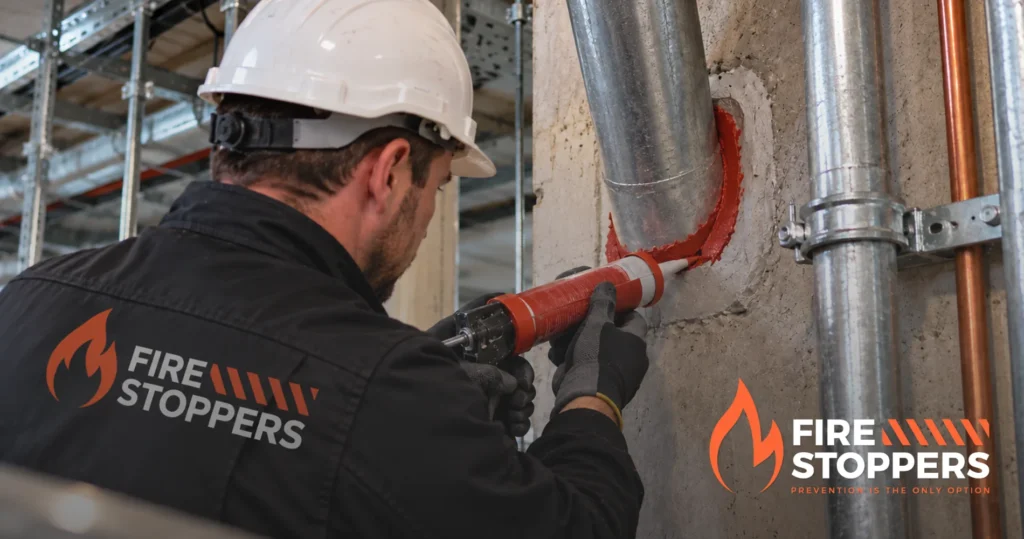
Pipes and cables cross the boundary constantly, and so do ducts, and every crossing leaves a gap. Each gap needs a tested seal such as fire collars, wraps, putty pads or compound, which exists to prevent the passage of fire through the opening it fills.
Take a new data cable run through a rated wall after the building is finished. The hole is drilled, the cable goes through, and the gap around it is left open or filled with something that was never tested for that wall. The wall looks unchanged from both sides, and it now has a route for fire and smoke.
Cavity barriers
Hidden voids in ceilings, roofs and wall build-ups let fire travel unseen. Cavity barriers close those voids so fire cannot run along them into the next room. They sit out of sight, so you won’t spot a missing one from the floor.
Ductwork and dampers
Where ventilation ductwork passes through a compartment wall or floor, fire dampers close automatically when heat or a detection signal reaches them. Which type of damper, or other protection, suits a duct depends on the duct system and the design. Without a damper or equivalent protection, the duct becomes a tunnel through the boundary.
Why compartmentation is passive fire protection
Compartment walls are passive: almost none of the system needs power, a sensor or a person to operate it. That makes compartmentation a safeguard that works whether or not anyone is in the building, and an important part of a passive fire protection strategy.
Active fire protection is the fire alarm, the sprinkler system and the extinguishers. It detects and fights a fire. Compartmentation holds the line while they do.
The five parts turn up in very different places depending on the building.
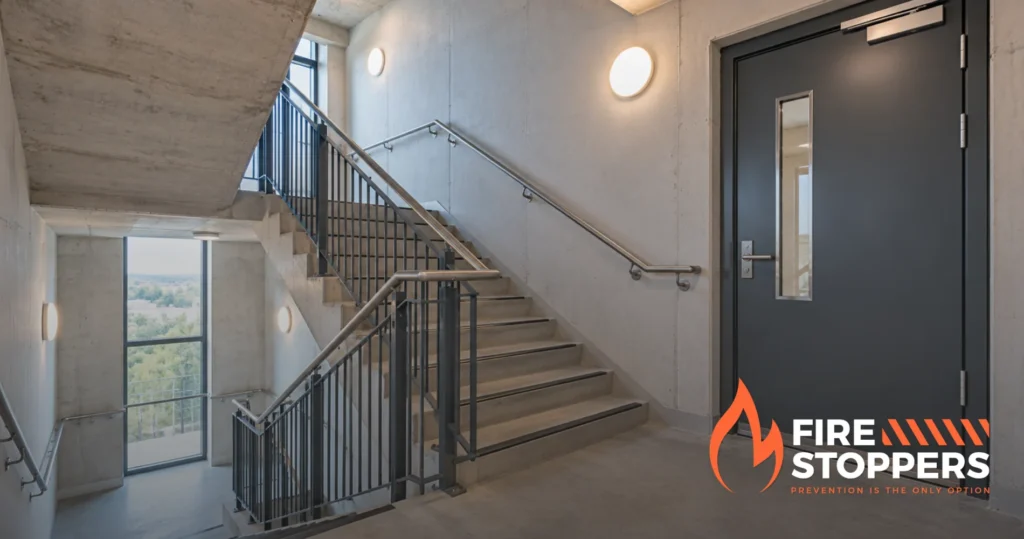
Where Is Fire Compartmentation Found in Buildings?
You’ll find fire compartmentation in buildings of most types, and the lines follow how each space is used.
Flats and apartment blocks
In apartment buildings, each flat is usually its own compartment, so a fire in one flat stays behind that flat’s walls and front door and the shared corridor stays passable for everyone else. That’s why the front door, built to the rating the design gives it, matters more than any other door in the flat.
Stairs and corridors as escape routes
Stairs and the corridors leading to them are enclosed to limit the spread of smoke and fire, so they stay usable in the event of a fire. Smoke entering a protected stairway can compromise an important escape route. A protected route can be its own compartment or part of a larger one, depending on the design. Atria and other large open voids are harder, because they link floors that the rest of the building is trying to keep apart.
Plant rooms and risers
Boiler rooms, switch rooms and server rooms carry more fire load than the offices around them, so their boundaries are usually heavier. Vertical risers for pipes and cables are protected to stop fire and smoke spread between levels, by sealing at each floor or by enclosing the riser, depending on how it is built and the design. Left open, a riser behaves like a chimney.
Shared walls between buildings
The wall typically runs the full height of the building, up to the roof, and it limits fire to or from another property. That matters most when the neighbouring unit has a different owner or a different use.
Houses and integral garages
A house is no exception. In many Irish homes, the wall and door between an integral garage and the living space form a compartment boundary, as does the ceiling or floor above it. Socket boxes cut into those walls become openings that need their own seal.
How building type changes compartment lines
Offices draw their boundaries around tenancies and risers. A mixed-use development asks more of the boundary between a shop and the flats above it than of any wall between two flats. Hospitals and care homes tend to use smaller compartments, because patients who cannot walk out can be moved sideways to safety without a trip down the stairs.
Older buildings are the awkward case. Their layout has been altered and re-serviced so often that nobody is sure what sits behind the finishes.
Every one of these boundaries carries a time rating, and that number is easy to misread.
What Does a 60 Minute Fire Resistance Rating Mean?
A 60 minute rating means a wall, floor or door set could contain fire and smoke for 60 minutes in a standard fire test. Depending on the element, the test checks integrity (flames and hot gases stay on one side), insulation (the far side stays cool enough) and load-bearing capacity (the element keeps carrying its load).
The rating is a test result. In a real fire it works alongside alarms, escape routes and the fire service.
A 30 minute rating is the same test, stopped at half an hour. Each fire separating element carries a period of fire resistance in minutes, and 30, 60, 90 and 120 are the usual steps.
The required fire resistance for any boundary depends on the building’s fire strategy, which weighs height, use, occupancy and whether sprinklers are fitted. That strategy sets a fire resistance period for each wall, floor and door, so two walls in the same building can carry different ratings.
Fire ratings apply to complete assemblies as tested, so a door only holds its rating with the right frame, seals, hinges and closer. A rating says nothing about the same wall after twenty years of drilled holes and replaced doors.
A 30 minute door in a 60 minute wall works only where the design allows it. A surveyor checks each door against the design.
Each rating belongs to a specific part, and the names for those parts get mixed up often.
How Is Fire Compartmentation Different From Fire Barriers and Seals?
Compartmentation is the whole system. Seals, barriers and coatings are parts of it.
| Compartmentation | Penetration seals | Cavity barriers | |
| What it is | The whole system that divides a building into rated sections | The sealing of gaps where pipes, cables and ducts cross a boundary | Barriers that close hidden voids in ceilings, roofs and walls |
| What it controls | Where fire and smoke can go | Fire passing through a service opening | Fire travelling unseen inside a void |
| Where it sits | Throughout the building | At each service crossing | Inside ceiling, roof and wall build-ups |
Fire stopping
This is the trade name for the sealing of gaps and service openings, and the term commonly used when specifying sealing work around service penetrations. It is the part of the system that has to survive contact with the electricians.
Fire barriers
A fire barrier is a rated assembly that closes off an area for a set period. A fire-rated partition is a wall built to a tested rating, and it becomes a fire barrier only when it forms a complete, continuous boundary.
Smoke barriers
A smoke barrier restricts the movement of smoke and may carry no fire rating at all, so on its own it cannot form a fire boundary. Many boundaries do both jobs, with a rated wall and smoke seals on the doors. Smoke compartments tend to follow escape routes such as stairs, corridors and lift lobbies.
Steel frames and intumescent paint
Coating a steel frame with intumescent paint is structural fire protection. It keeps the frame standing while compartmentation controls where the fire can go. A building usually needs both.
What Does a Fire Compartmentation Survey Involve?
It is a physical inspection of the boundaries in its agreed scope, also called a passive fire safety audit. The implementation of fire compartmentation depends on every trade that touches a wall after the builders leave.
Electricians, plumbers and data installers all cut holes, and not all of them seal what they open. If your building has been refurbished or rewired since it was built, those visits have already happened. Doors get damaged, and cavity barriers can go missing too.
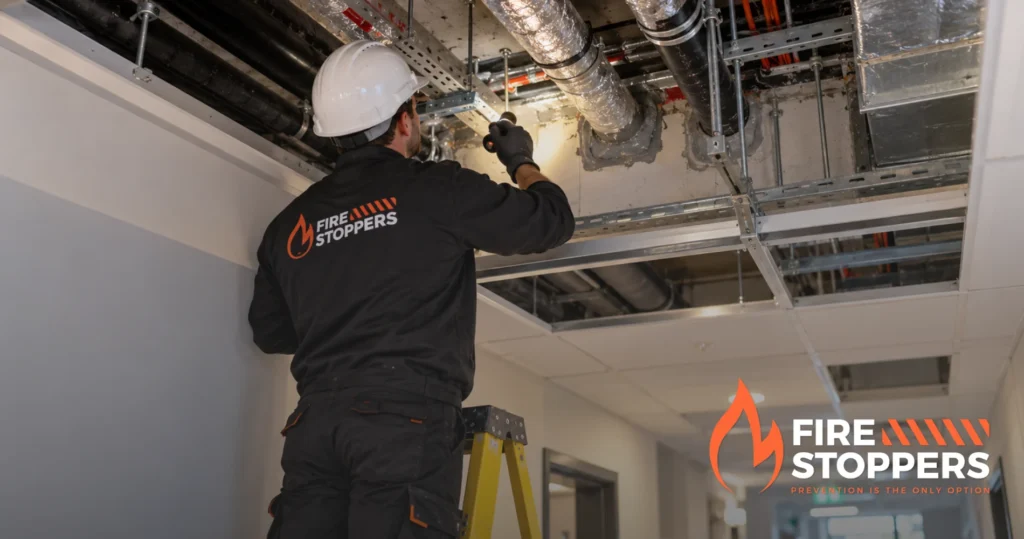
A surveyor checks walls and floors for gaps, inspects risers and plant rooms, and compares every fire door and penetration in scope with what should be there.
Surveys come in two depths. A visual survey covers what can be seen from the floor, while an intrusive one opens ceilings and linings. Concealed boundaries are only checked where the agreed scope includes opening them up. A fire stopping survey is narrower and covers only penetrations and seals.
Fire risk assessments look at the building as a whole, and they often raise the first doubt about hidden voids. A competent fire risk assessor cannot confirm that doubt without opening the building up. An intrusive survey can.
A full survey report typically includes marked-up floor plans, photographs of defects and a priority rating that puts urgent breaches at the top. Anyone looking after building safety gets evidence. They also get a record to put in front of an auditor, an insurer or a buyer’s solicitor, and a starting point for fire safety planning.
Consider one when a tenant fits out a unit, before you buy, sell or let, when an insurer or a risk assessment raises a doubt, and after any works that opened up a wall or ceiling.
Who Should Repair Fire Compartmentation Breaches?
A specialist should. The tube of intumescent sealant doesn’t tell you whether it suits the gap in front of you. A seal holds its rating only when the product, the size of the gap and the surrounding construction match a tested system, and the wrong seal won’t prevent fire from spreading.
Firestoppers has worked as a passive fire protection specialist for over 30 years. A job runs from survey through repair to sign-off as one project, nationwide, from Dublin and Cork to Limerick and Donegal. The certified materials, from doors to sealants, come from us too.
Book my free site survey and find out where your building stands.
Frequently Asked Questions
How do you identify a smoke compartment door?
Look for a certification label or plug on the door edge, intumescent and smoke seals set into the frame, and a self-closer that pulls the door fully shut. A door with no label and no seals needs checking.
Can a 30 minute fire door sit in a 60 minute wall?
Sometimes. It works only where the design allows it, so a surveyor checks the door against the original design.
Can rockwool be used as a firestop?
Only as part of a tested system. Mineral wool is a common ingredient in those systems, and each one is tested for the specific construction, the service passing through it and the sealant over it. Loose wool stuffed into a gap is a repair that will need redoing.
What are the four types of fire protection systems?
Fire protection is usually split into two types, passive and active. Detection, alarm and suppression systems such as sprinklers sit within active protection, and compartmentation sits within passive.
Do penetration seals need to be certified?
In practice, yes. Every seal should come with test evidence for the exact situation it is used in, and whoever fits it should be trained on that product. Ask for the system details and installation records when the work is finished.
Who looks after compartmentation in a building?
In practice, the owner or whoever manages the building arranges it, such as an owners’ management company or a facilities manager.
Book a Free Site Survey Anywhere in Ireland
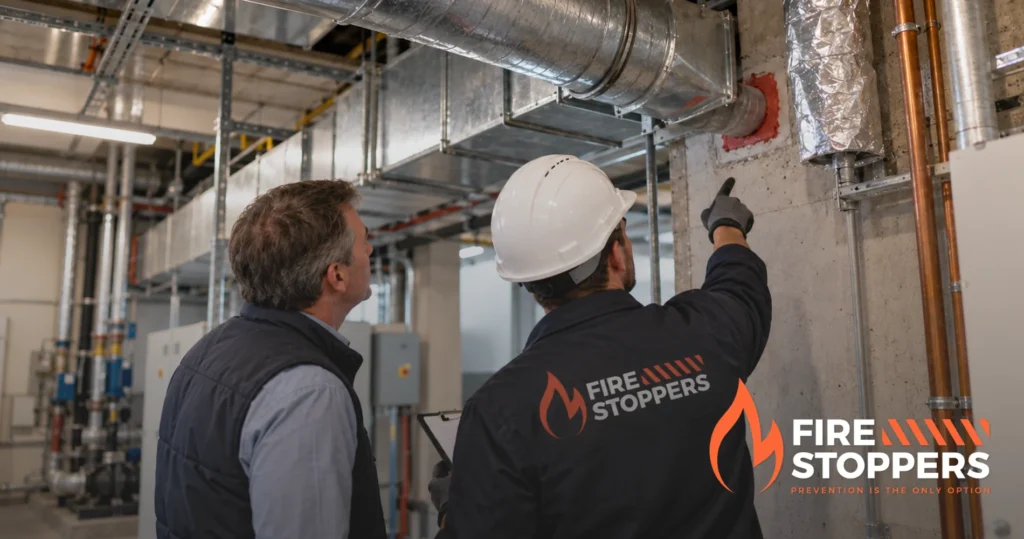
The site survey assesses your building’s fire protection and flags the weak points. Compartmentation rarely fails loudly. It fails one unsealed gap at a time, long before a fire tests it.
Getting started takes one call. We aim to respond to every enquiry within 24 hours and arrange a site visit where one is needed. You get a scope of works in plain language, so you know what needs fixing before you decide anything. Call 01 816 5587 or request my free site survey online, and find the gap first.